Tent rental for the opening of Northway Biotech Medical Center
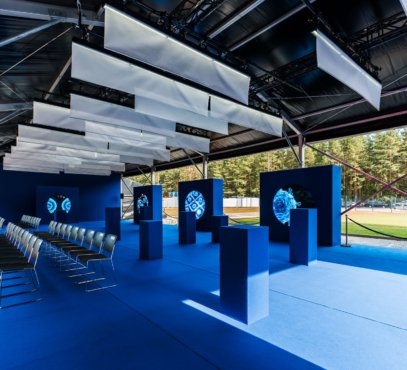
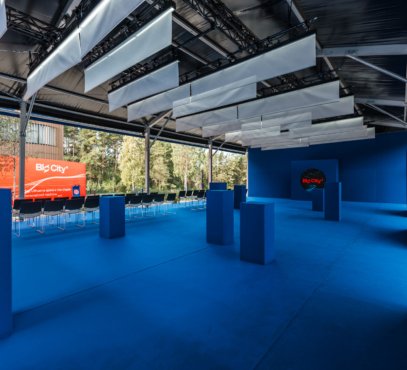
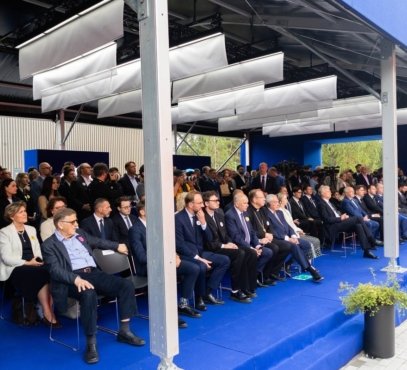
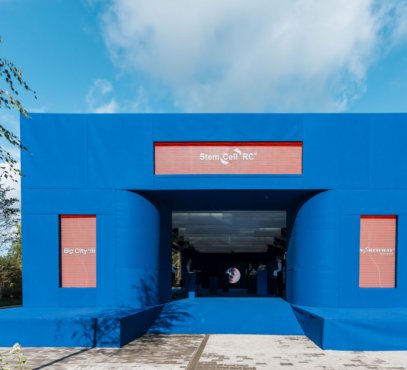
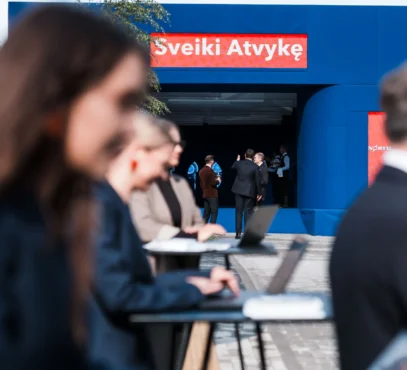
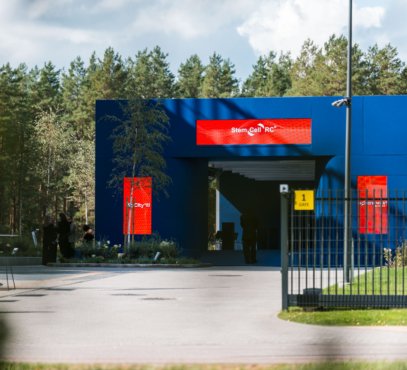
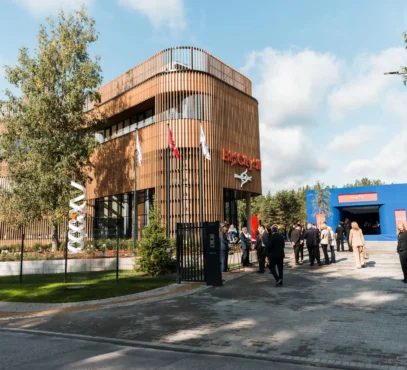
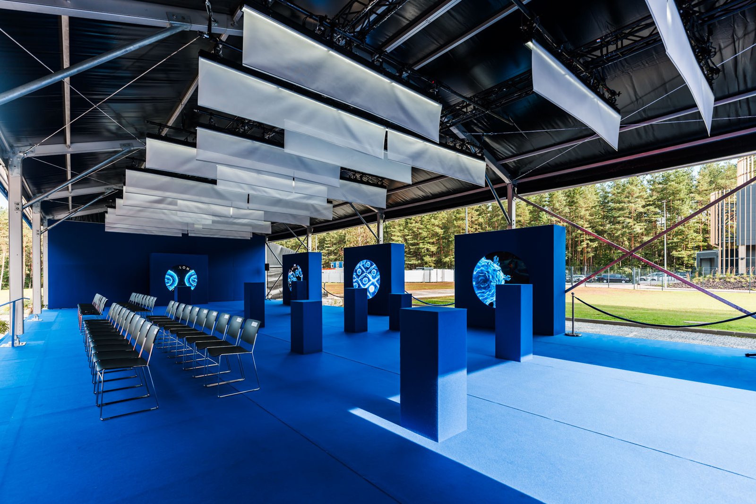
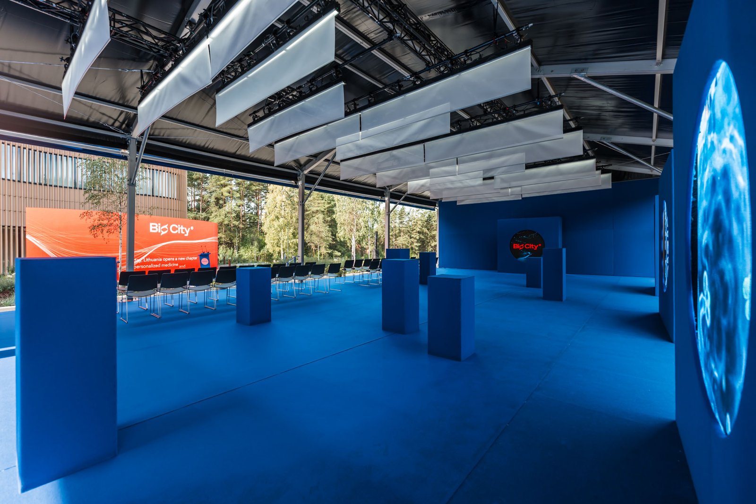
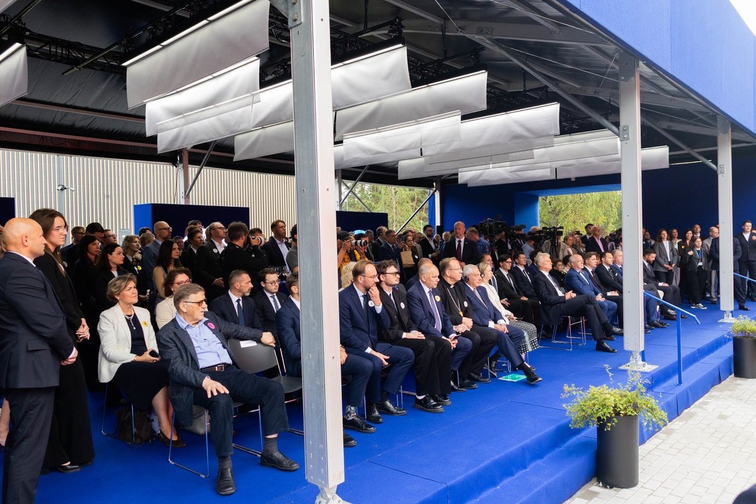
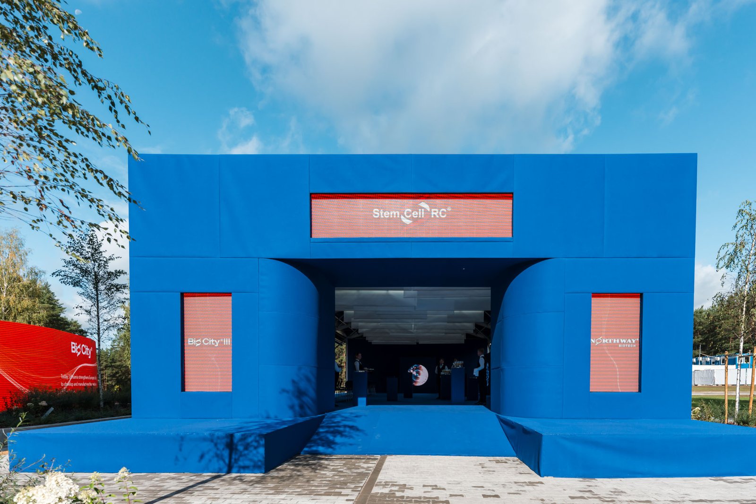
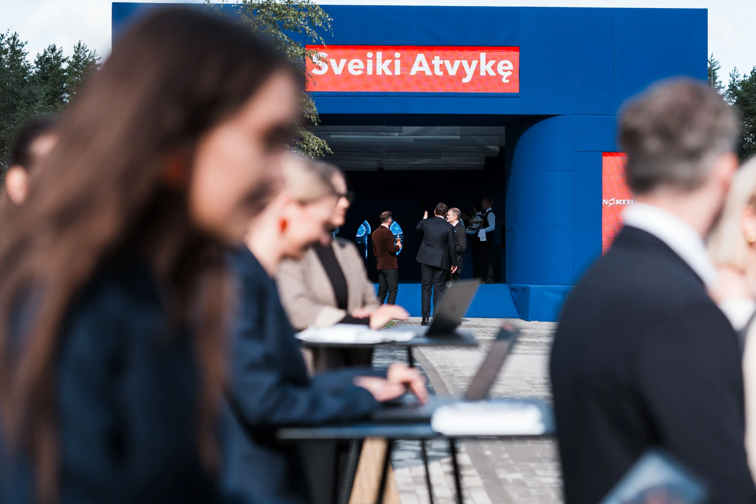
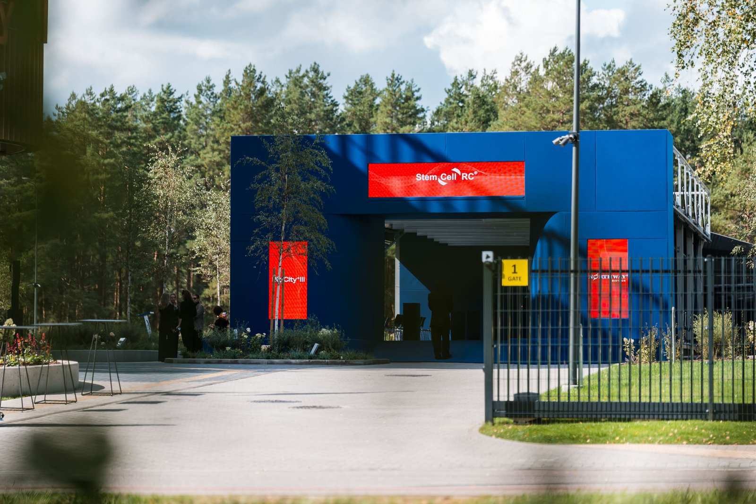
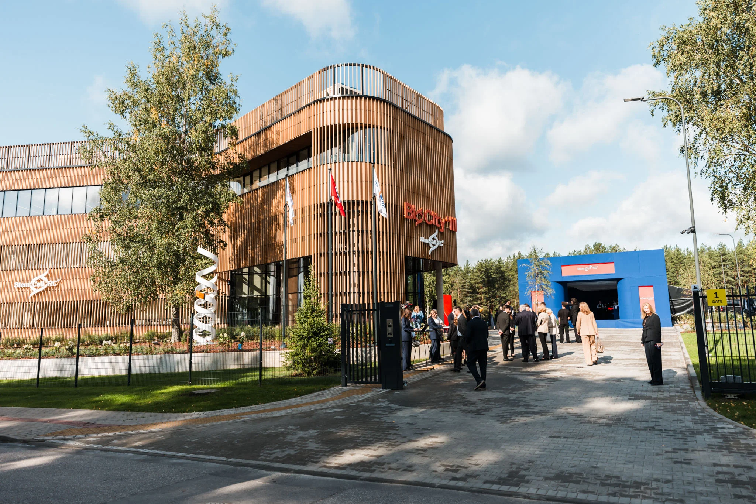
We installed 250 m² of tent space for the opening event of the Northway Biotech Medical Center. The main event space consisted of a 10 × 20 m modular tent ARCUM10B , to which we connected an additional 10 × 5 m modular tent CLASSIC10B for catering.
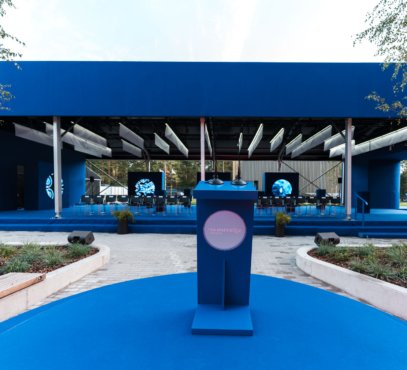
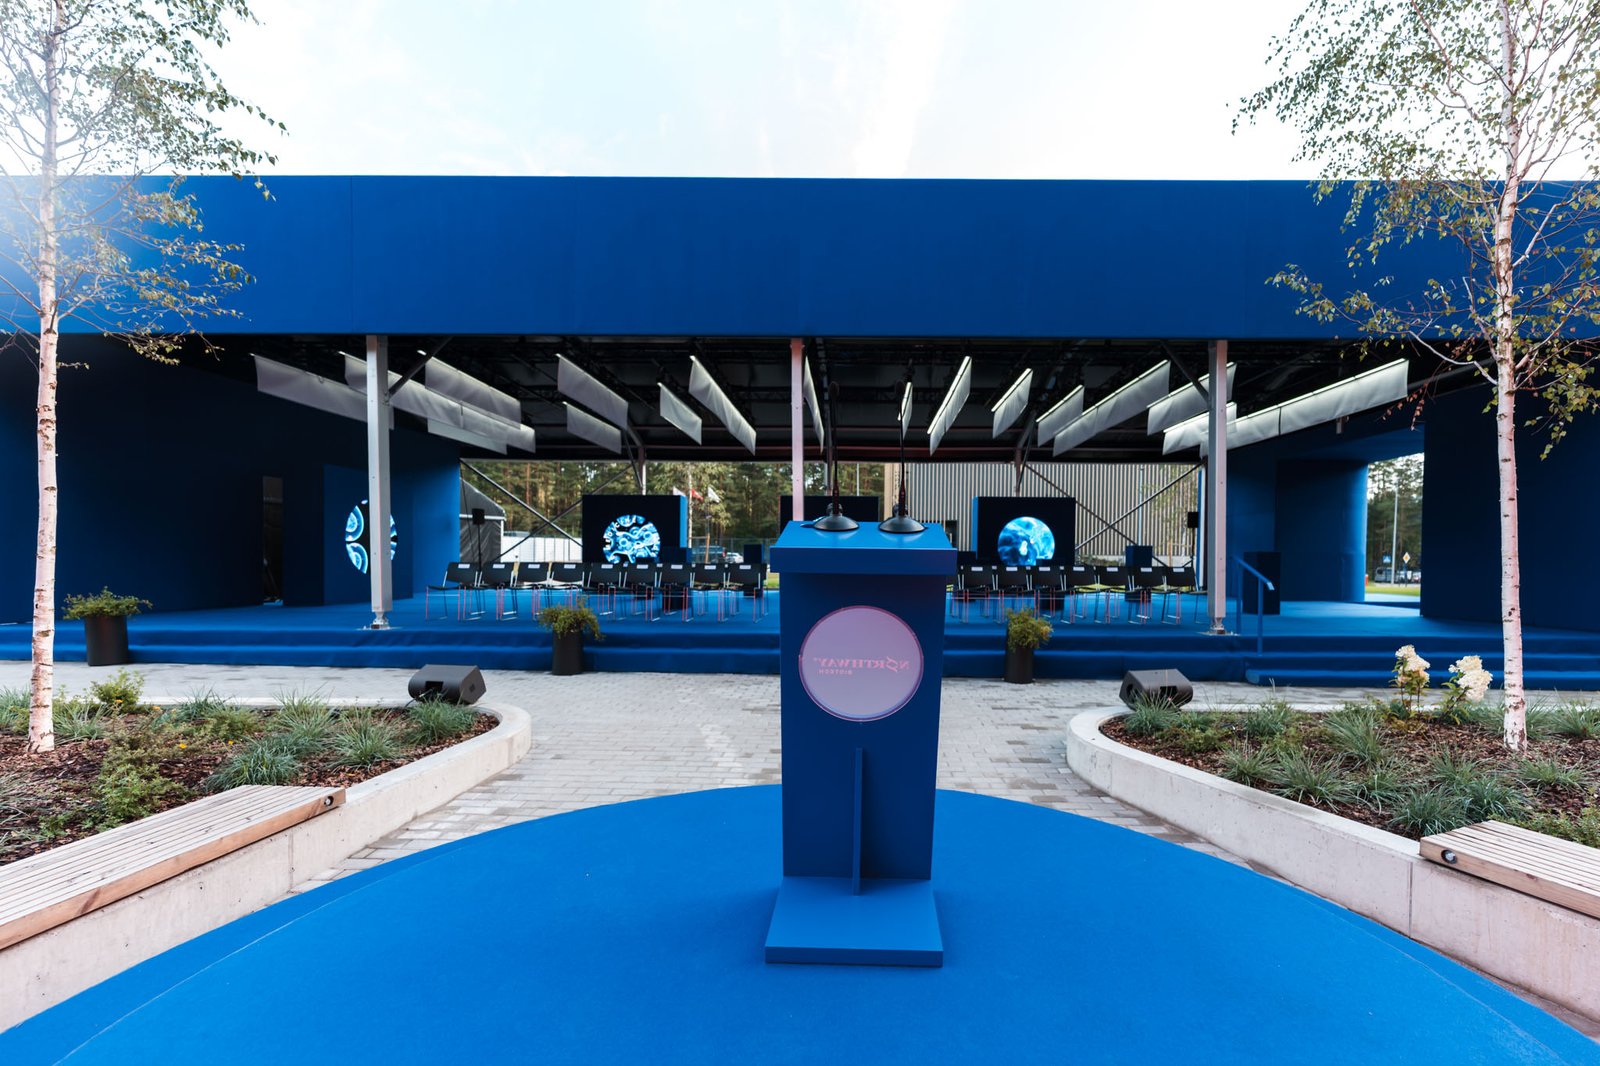
The ARCUM model tent was chosen due to its higher and stronger construction, allowing for the hanging of heavy screens and decorations that complemented the image of the event, which required a higher ceiling height. We also installed an advertising ring frame around the tent, adapted to create the intended shapes and cover it with carpet. This solution allowed us to dispense with additional aluminum structure trusses and fully implement the client’s vision of the space.
Also taking into account the terrain of the location, we installed a raised stage floor with perimeter extensions, a 20-meter-long staircase, and a ramp.
Our team was entrusted with the installation of tents, stage flooring, and advertising ring construction, thus contributing to the creation of a seamless space that meets the vision of the opening event.